Luxurious house in San Joaquín
Panoramic City View from Living Areas
What's included.
About this property.
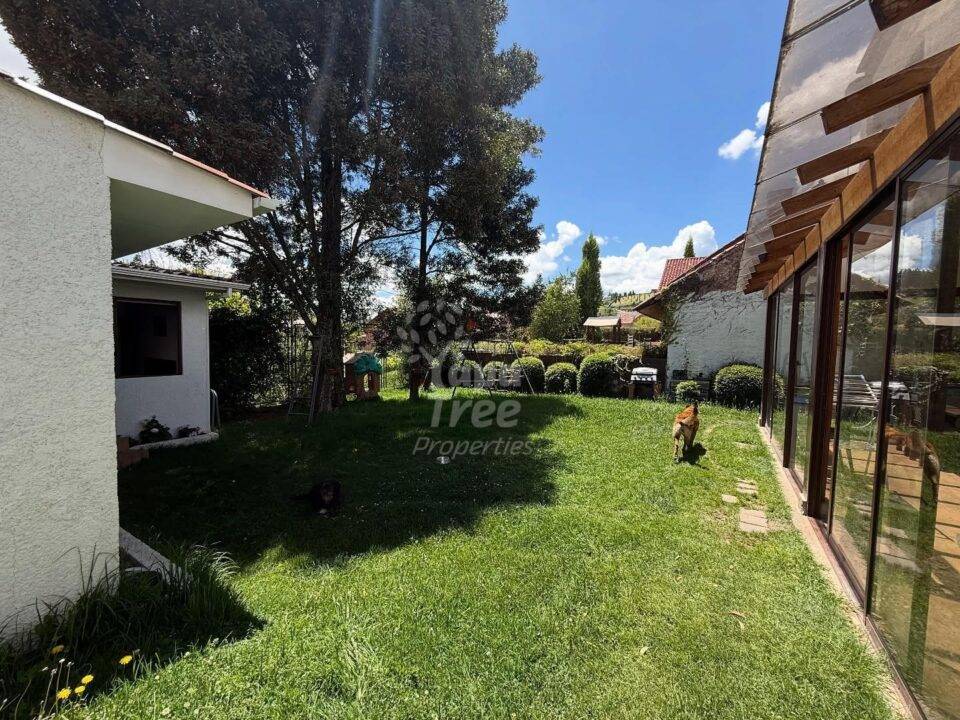
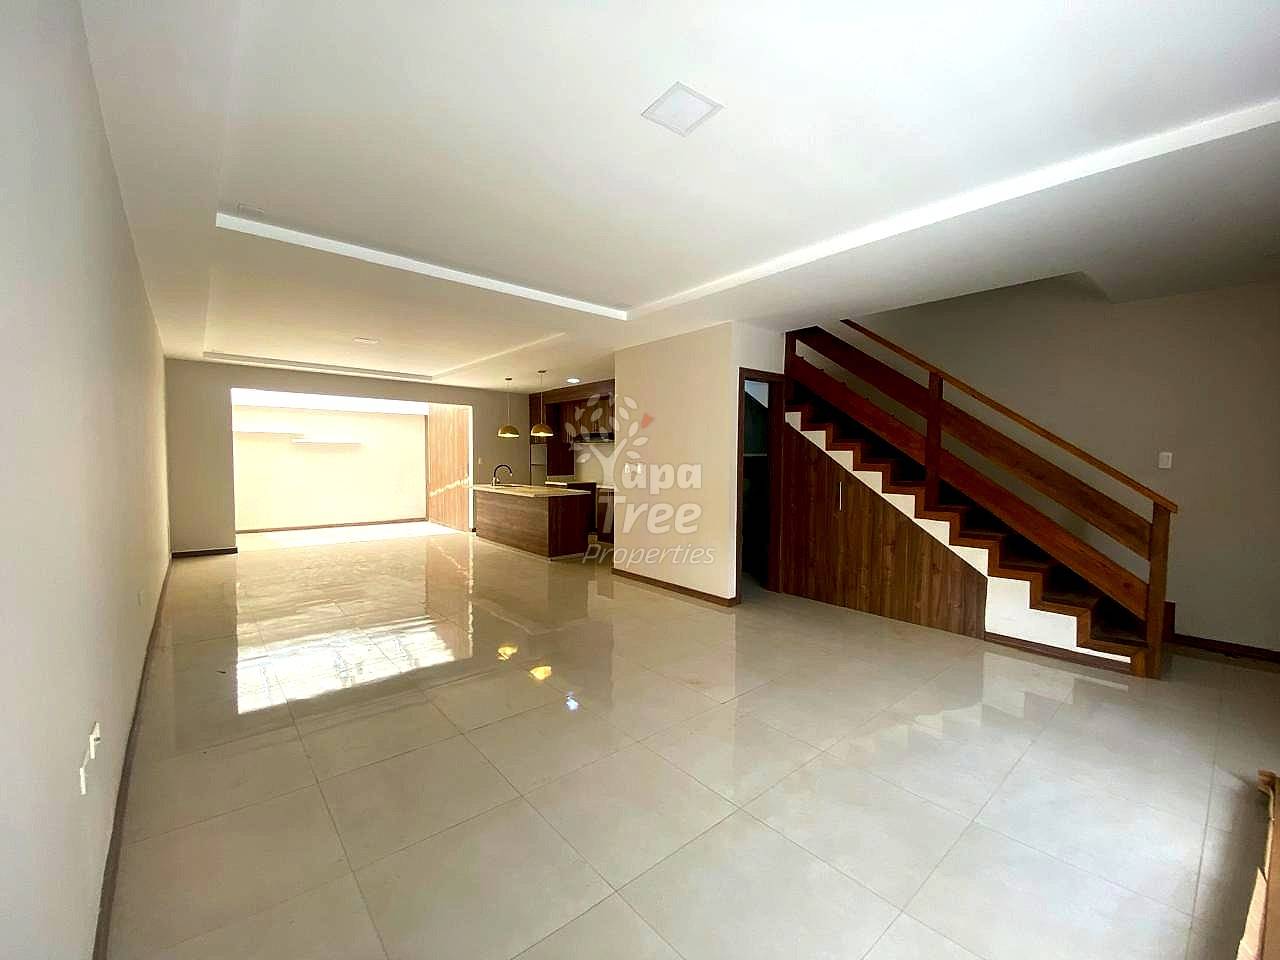
From the street, this house announces itself quietly but with confidence. A hand-laid stone facade frames a dramatic arched entry, its custom wood door assembled from richly toned panels in a parquet-like mosaic. The architecture blends raw natural materials with clean contemporary lines, a combination that carries through every room inside. The main living and dining areas occupy a generous open floor plan on the ground level. Warm hardwood floors run throughout, anchoring a space defined by a full-height stone accent wall, a wood-burning fireplace, and floor-to-ceiling sliding glass doors that dissolve the boundary between indoors and out. Those doors open directly onto a covered terrace with an outdoor kitchen and grill, and from there the view opens across the valley to the city of Cuenca below. The same panorama frames the dining table, where a statement chandelier hangs beneath a textured ceiling panel that adds depth without weight. The kitchen is long and well-proportioned, lined with warm wood cabinetry and white high-gloss uppers, centered on a substantial island with a stone countertop. Large-format marble-look tile floors and a full run of windows along one wall keep the space bright. A casual sitting room with its own valley view sits adjacent, tiled in the same marble-finish porcelain. Upstairs, a wood-slatted corridor with floor-to-ceiling glazing connects the bedroom wing. Natural light pours through the slats, and framed views of the surrounding hills appear at each end of the hall. The primary bedroom is a generous retreat with hardwood floors, a tall upholstered headboard wall, pendant lighting, and large windows framing the valley. Additional bedrooms share the same hardwood floors, textured wallcoverings, and wide windows with roller blinds, each capturing its own portion of the view. The property sits on 895 square meters of land with 400 square meters of constructed space, three covered parking spaces, and four full bathrooms. A house built with genuine care for materials and light.
Where it is.
San Joaquin, Cuenca.

San Joaquin, Cuenca
The numbers, published.
Inquire about this property.
Real reply within a day from a real person. We'll send photos, arrange a walk-through, or just answer questions, whatever you need.