Spacious House in private condominium
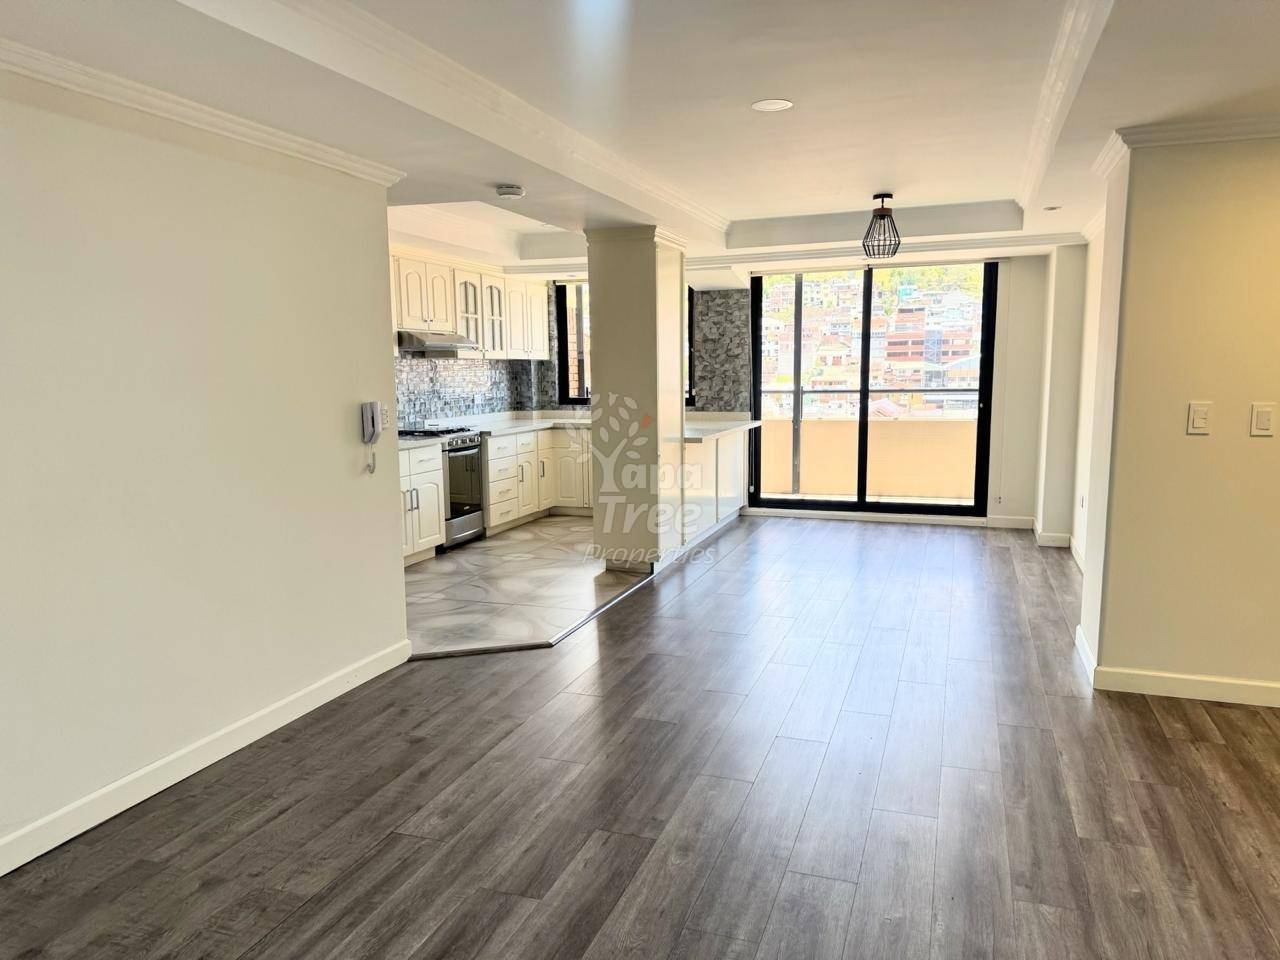
Open-Plan Kitchen and Living Area
What's included.
About this property.
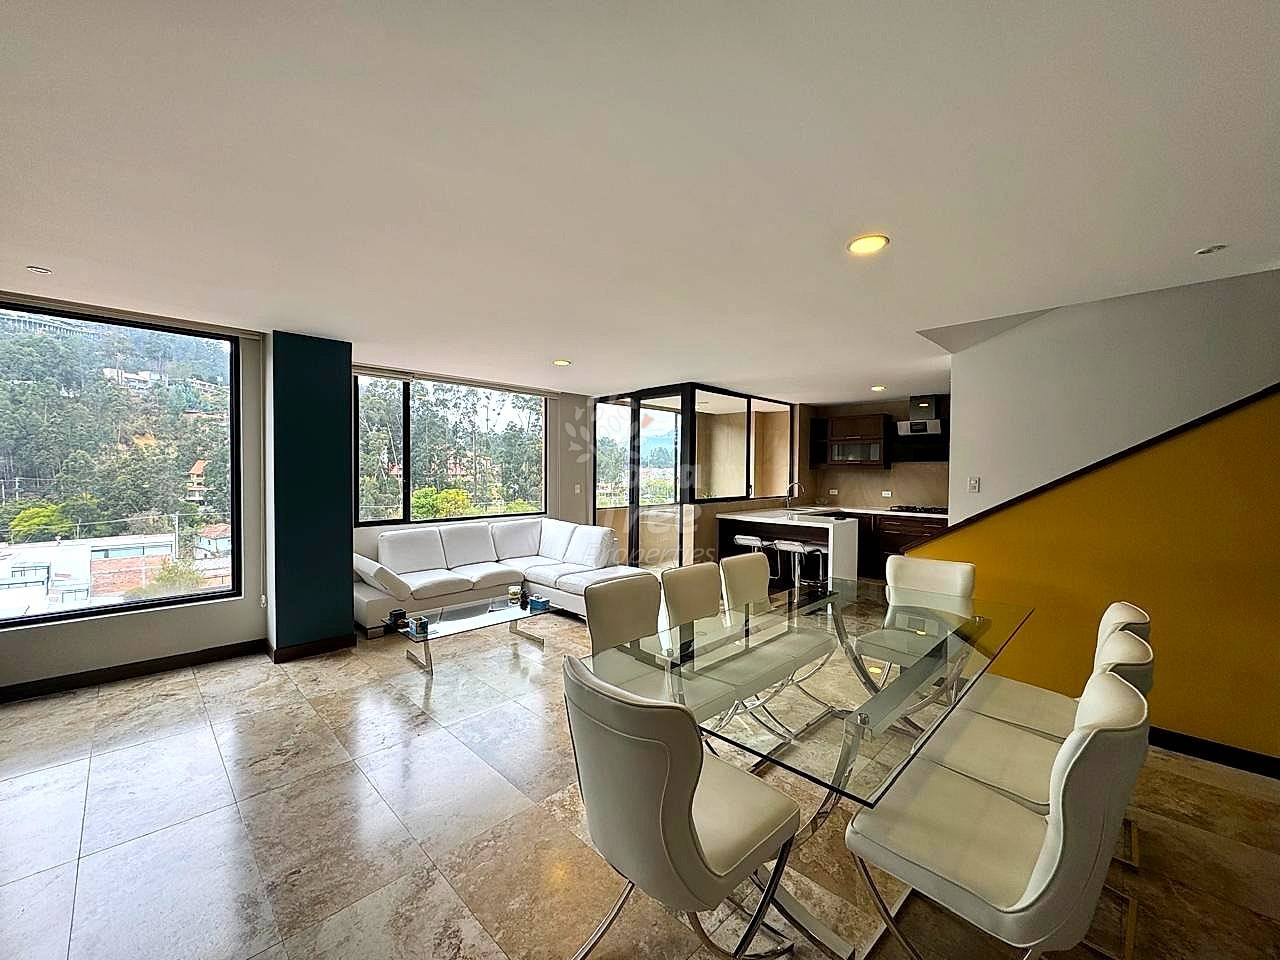
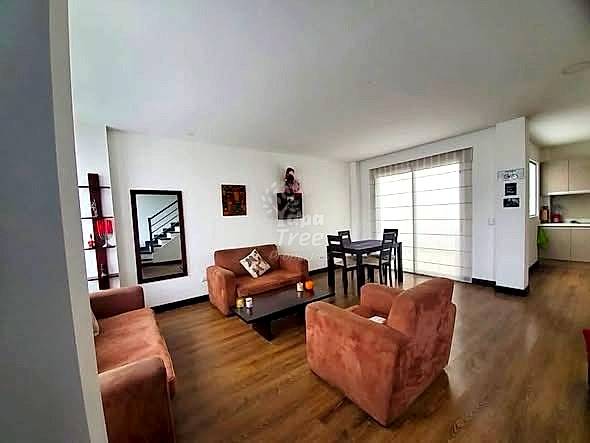
This brand-new two-story house delivers 160 m2 of constructed space on a 108 m2 lot, with clean contemporary finishes throughout. The ground floor opens into a generous open-plan living and dining area finished in large-format polished porcelain tile that reflects light across the full length of the space. At the rear, the kitchen is a standout feature: rich walnut-toned cabinetry runs floor to ceiling, a textured white tile backsplash adds detail, and a substantial island with a stone countertop and matte black faucet anchors the room. Two dome pendant lights in warm gold hang above the island, giving the kitchen a grounded, residential warmth. A retractable fabric skylight roof covers a covered patio area adjacent to the kitchen, flooding the ground floor with diffused natural light and creating a flexible indoor-outdoor transition. The wooden staircase, with its warm timber treads and clean railing, connects to the upper level without interrupting the open flow of the main floor. Upstairs, three bedrooms are finished in wood-tone laminate flooring with dark wood baseboards and fitted built-in wardrobes in the same walnut-finish woodwork seen throughout the house. The bedrooms are bright, with zebra roller blinds on the windows. One upper-level space, lit by a louvered skylight, works well as a walk-in closet, studio, or additional storage. The bathrooms are fully tiled in a stone-effect grey with mosaic accent strips, vessel sinks on wood-vanity bases, and glass-enclosed showers. The house includes two parking spaces and comes unfurnished, ready to move into as a primary residence.
Where it is.
Urb. de los Ingenieros, Cuenca.

Urb. de los Ingenieros, Cuenca
The numbers, published.
Inquire about this property.
Real reply within a day from a real person. We'll send photos, arrange a walk-through, or just answer questions, whatever you need.