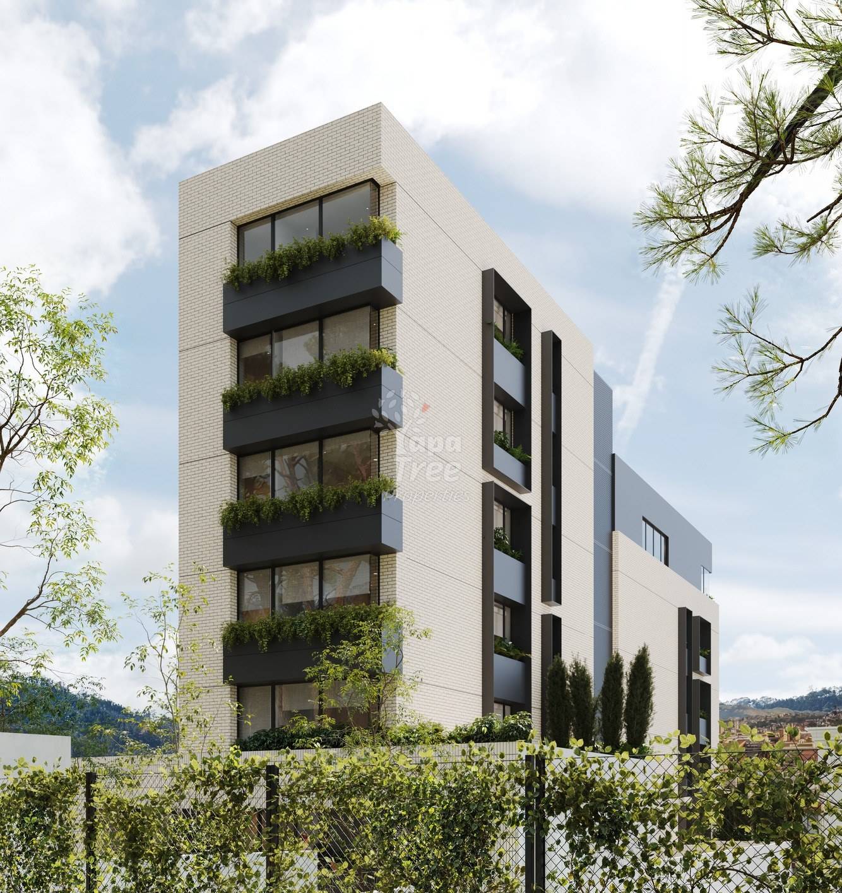
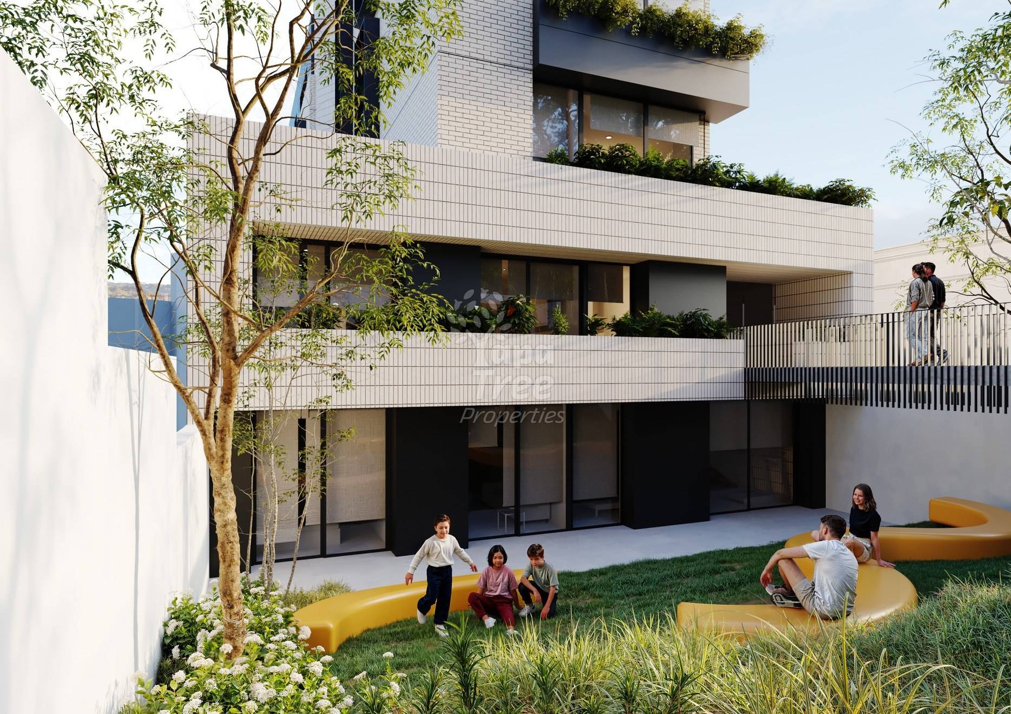
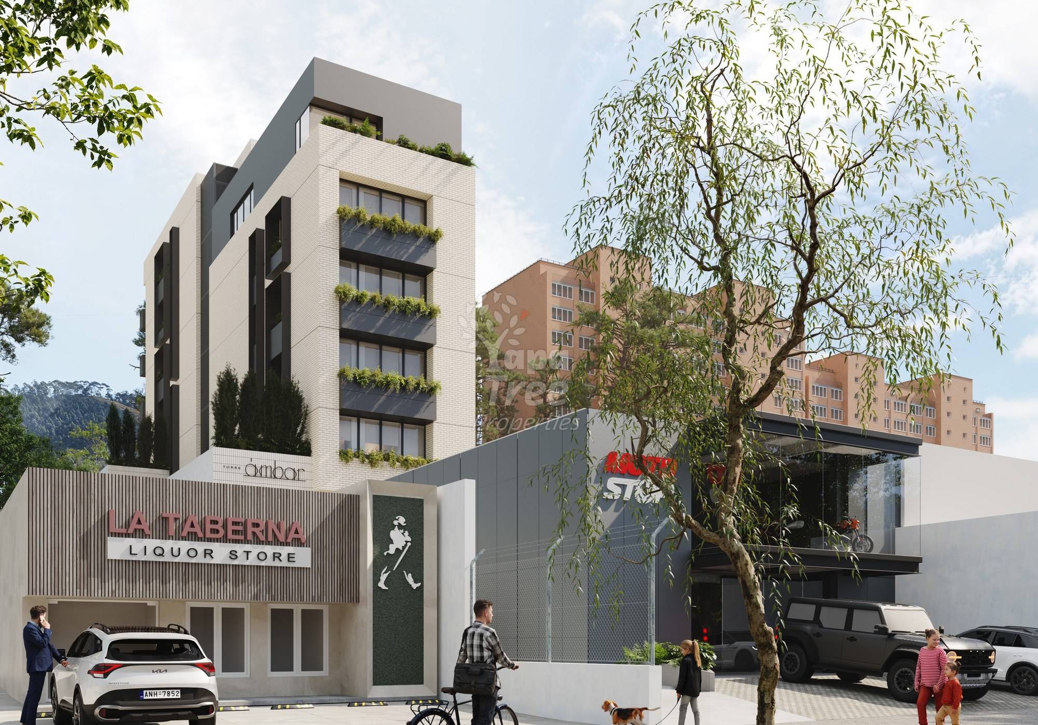
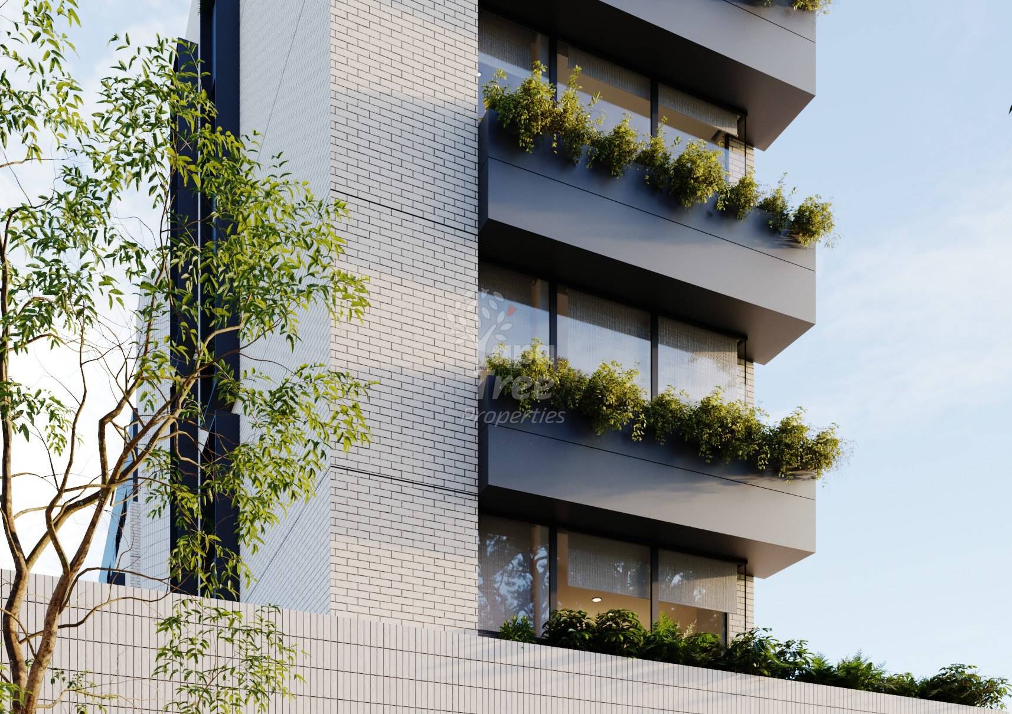
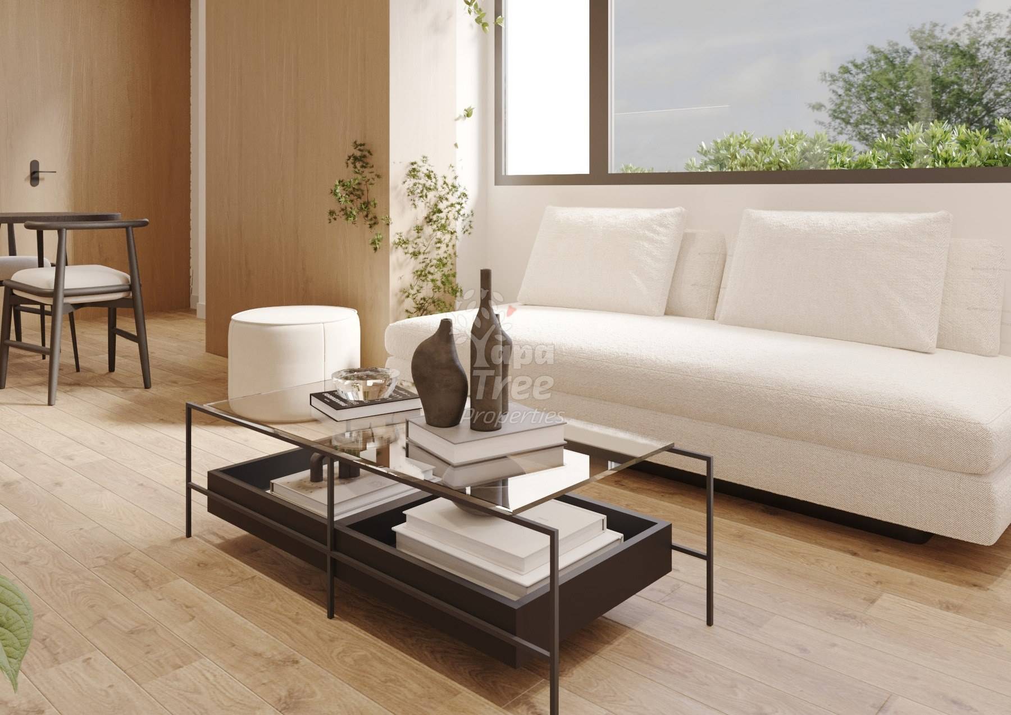
About this development. Torre Ámbar is a seven-story residential building rising on Av. Gran Colombia in Cuenca’s Zona Rosa, with a second frontage on Calle Caspicara. The building mixes one-bedroom suites with two-bedroom apartments, all with assigned storage, and sits steps from the tranvía with direct exits to both streets. Residents get a gym, communal areas and gardens, three levels of parking, centralized gas and hot water, and a seismic-resistant structure with acoustic and thermal insulation.
Building amenities. Gym Communal areas Gardens Elevator Electric generator Centralized gas + hot water Seismic-resistant structure Acoustic + thermal insulation Fire-safety systems 3 parking levels Units & availability. Floor 1 Unit Type Beds Baths Interior Terrace Price Status 101 Plan Suite + terraza 1 1 56.08 m² 15.96 m² $117,400 Available 102 Plan Suite + terraza 1 1 58.01 m² 10.16 m² $116,200 Available
Unit 101 Available
Suite + terraza
1 bd 1 ba 56.08 m² interior 15.96 m² terrace
$117,400
View floor plan Unit 102 Available
Suite + terraza
1 bd 1 ba 58.01 m² interior 10.16 m² terrace
$116,200
View floor plan Floor 2 Unit Type Beds Baths Interior Terrace Price Status 201 Plan Suite 1 1 56.16 m² – Sold Sold 202 Plan Suite 1 1 47.41 m² – Sold Sold 203 Plan Suite + terraza 1 1 53.11 m² 6.46 m² $115,100 Available 204 Plan Departamento 2 dorm. 2 1.5 85.57 m² 3.4 m² $187,000 Available
Unit 203 Available
Suite + terraza
1 bd 1 ba 53.11 m² interior 6.46 m² terrace
$115,100
View floor plan Unit 204 Available
Departamento 2 dorm.
2 bd 1.5 ba 85.57 m² interior 3.4 m² terrace
$187,000
View floor plan Floor 3 Unit Type Beds Baths Interior Terrace Price Status 301 Plan Suite 1 1 53.4 m² 4.04 m² Sold Sold 302 Plan Suite 1 1 47.41 m² – Sold Sold 303 Plan Suite 1 1 46.44 m² – Sold Sold 304 Plan Suite 1 1 47.61 m² – Sold Sold
Unit 301 Sold
Suite
1 bd 1 ba 53.4 m² interior 4.04 m² terrace
Sold
View floor plan Floor 4 Unit Type Beds Baths Interior Terrace Price Status 401 Plan Suite 1 1 53.4 m² 4.04 m² Sold Sold 402 Plan Suite 1 1 47.41 m² – $107,600 Available 403 Plan Suite 1 1 46.04 m² – Sold Sold 404 Plan Suite 1 1 47.49 m² – Sold Sold
Unit 401 Sold
Suite
1 bd 1 ba 53.4 m² interior 4.04 m² terrace
Sold
View floor plan Unit 402 Available
Suite
1 bd 1 ba 47.41 m² interior
$107,600
View floor plan Floor 5 Unit Type Beds Baths Interior Terrace Price Status 501 Plan Suite 1 1 53.4 m² 4.04 m² Sold Sold 502 Plan Suite 1 1 47.41 m² – $113,000 Available 503 Plan Suite 1 1 46.04 m² – Sold Sold 504 Plan Suite 1 1 47.49 m² – $101,700 Available
Unit 501 Sold
Suite
1 bd 1 ba 53.4 m² interior 4.04 m² terrace
Sold
View floor plan Unit 502 Available
Suite
1 bd 1 ba 47.41 m² interior
$113,000
View floor plan Unit 504 Available
Suite
1 bd 1 ba 47.49 m² interior
$101,700
View floor plan Floor 6 Unit Type Beds Baths Interior Terrace Price Status 601 Plan Departamento 2 dorm. + terraza 2 2 98.53 m² 13.9 m² $237,400 Available 602 Plan Departamento 2 dorm. 2 2.5 97.57 m² – $228,000 Available
Unit 601 Available
Departamento 2 dorm. + terraza
2 bd 2 ba 98.53 m² interior 13.9 m² terrace
$237,400
View floor plan Unit 602 Available
Departamento 2 dorm.
2 bd 2.5 ba 97.57 m² interior
$228,000
View floor plan Floor 7 Unit Type Beds Baths Interior Terrace Price Status 701 Plan Departamento 2 dorm. 2 2.5 97.57 m² – $230,900 Available
Unit 701 Available
Departamento 2 dorm.
2 bd 2.5 ba 97.57 m² interior
$230,900
View floor plan Inquire about this development.
Reserve a unit, ask about the payment plan, or request floor plans. A real reply within a
day from a real person, and we bridge the language gap with the developer for you.