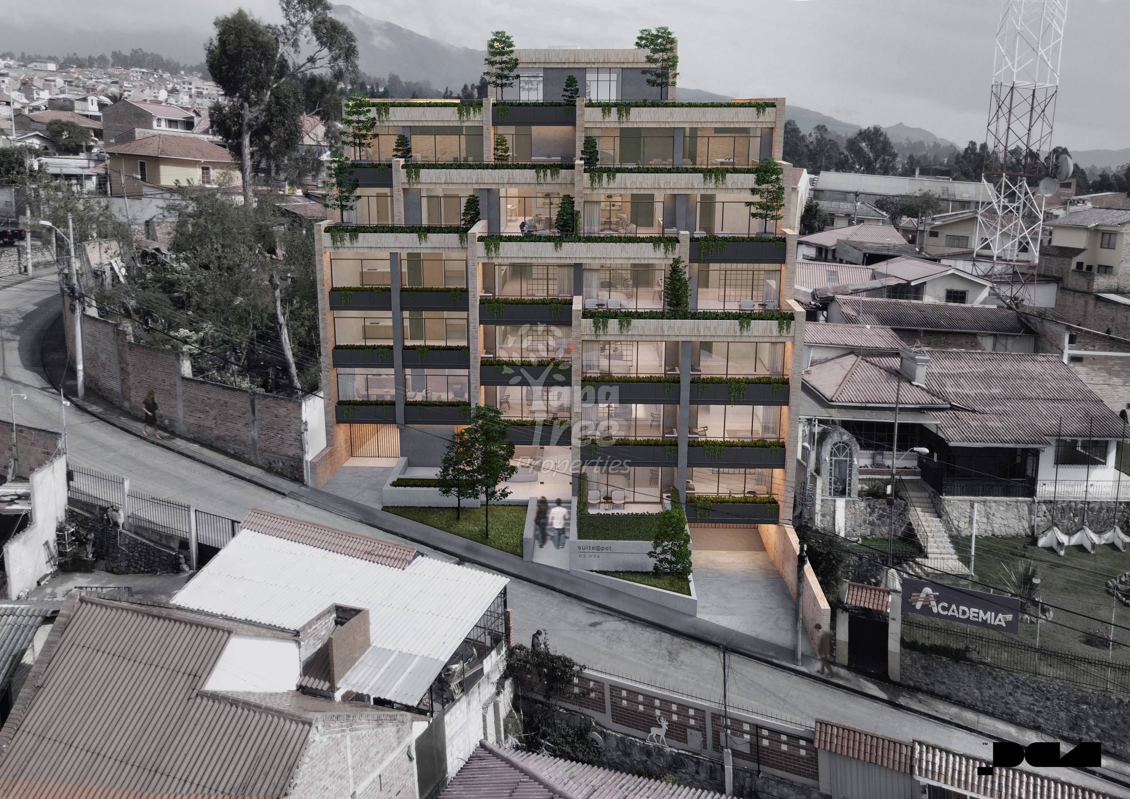
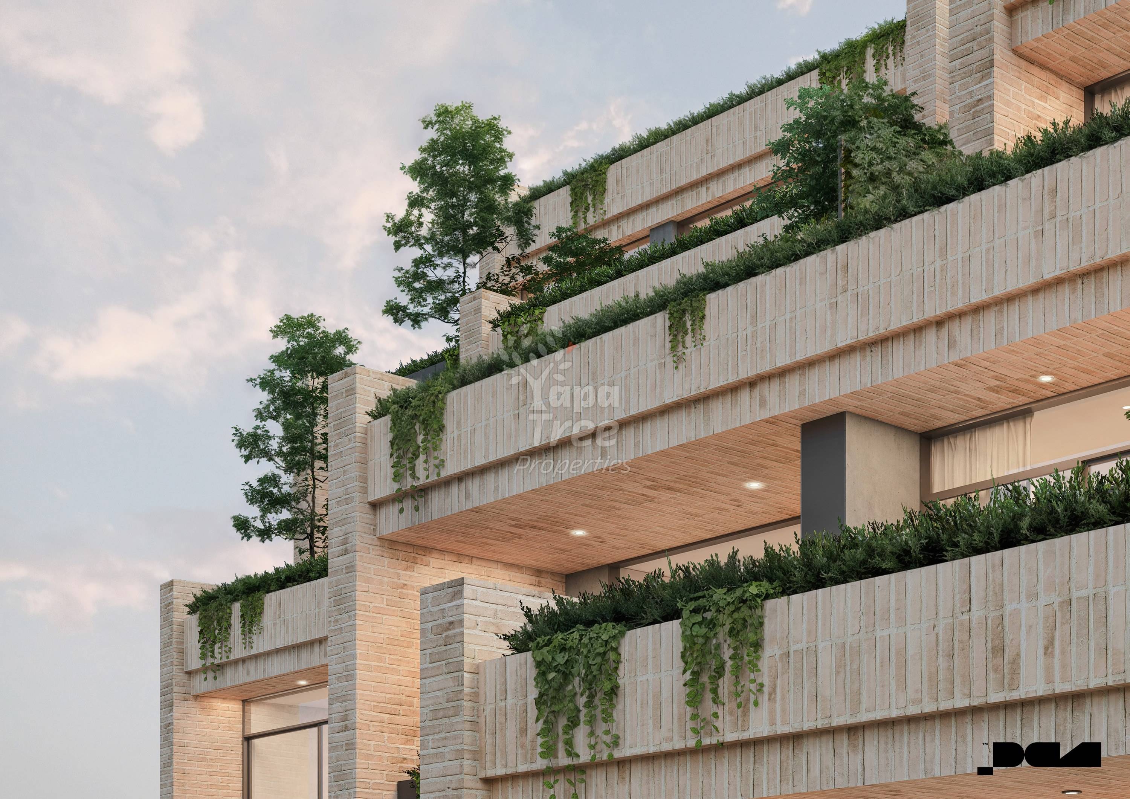
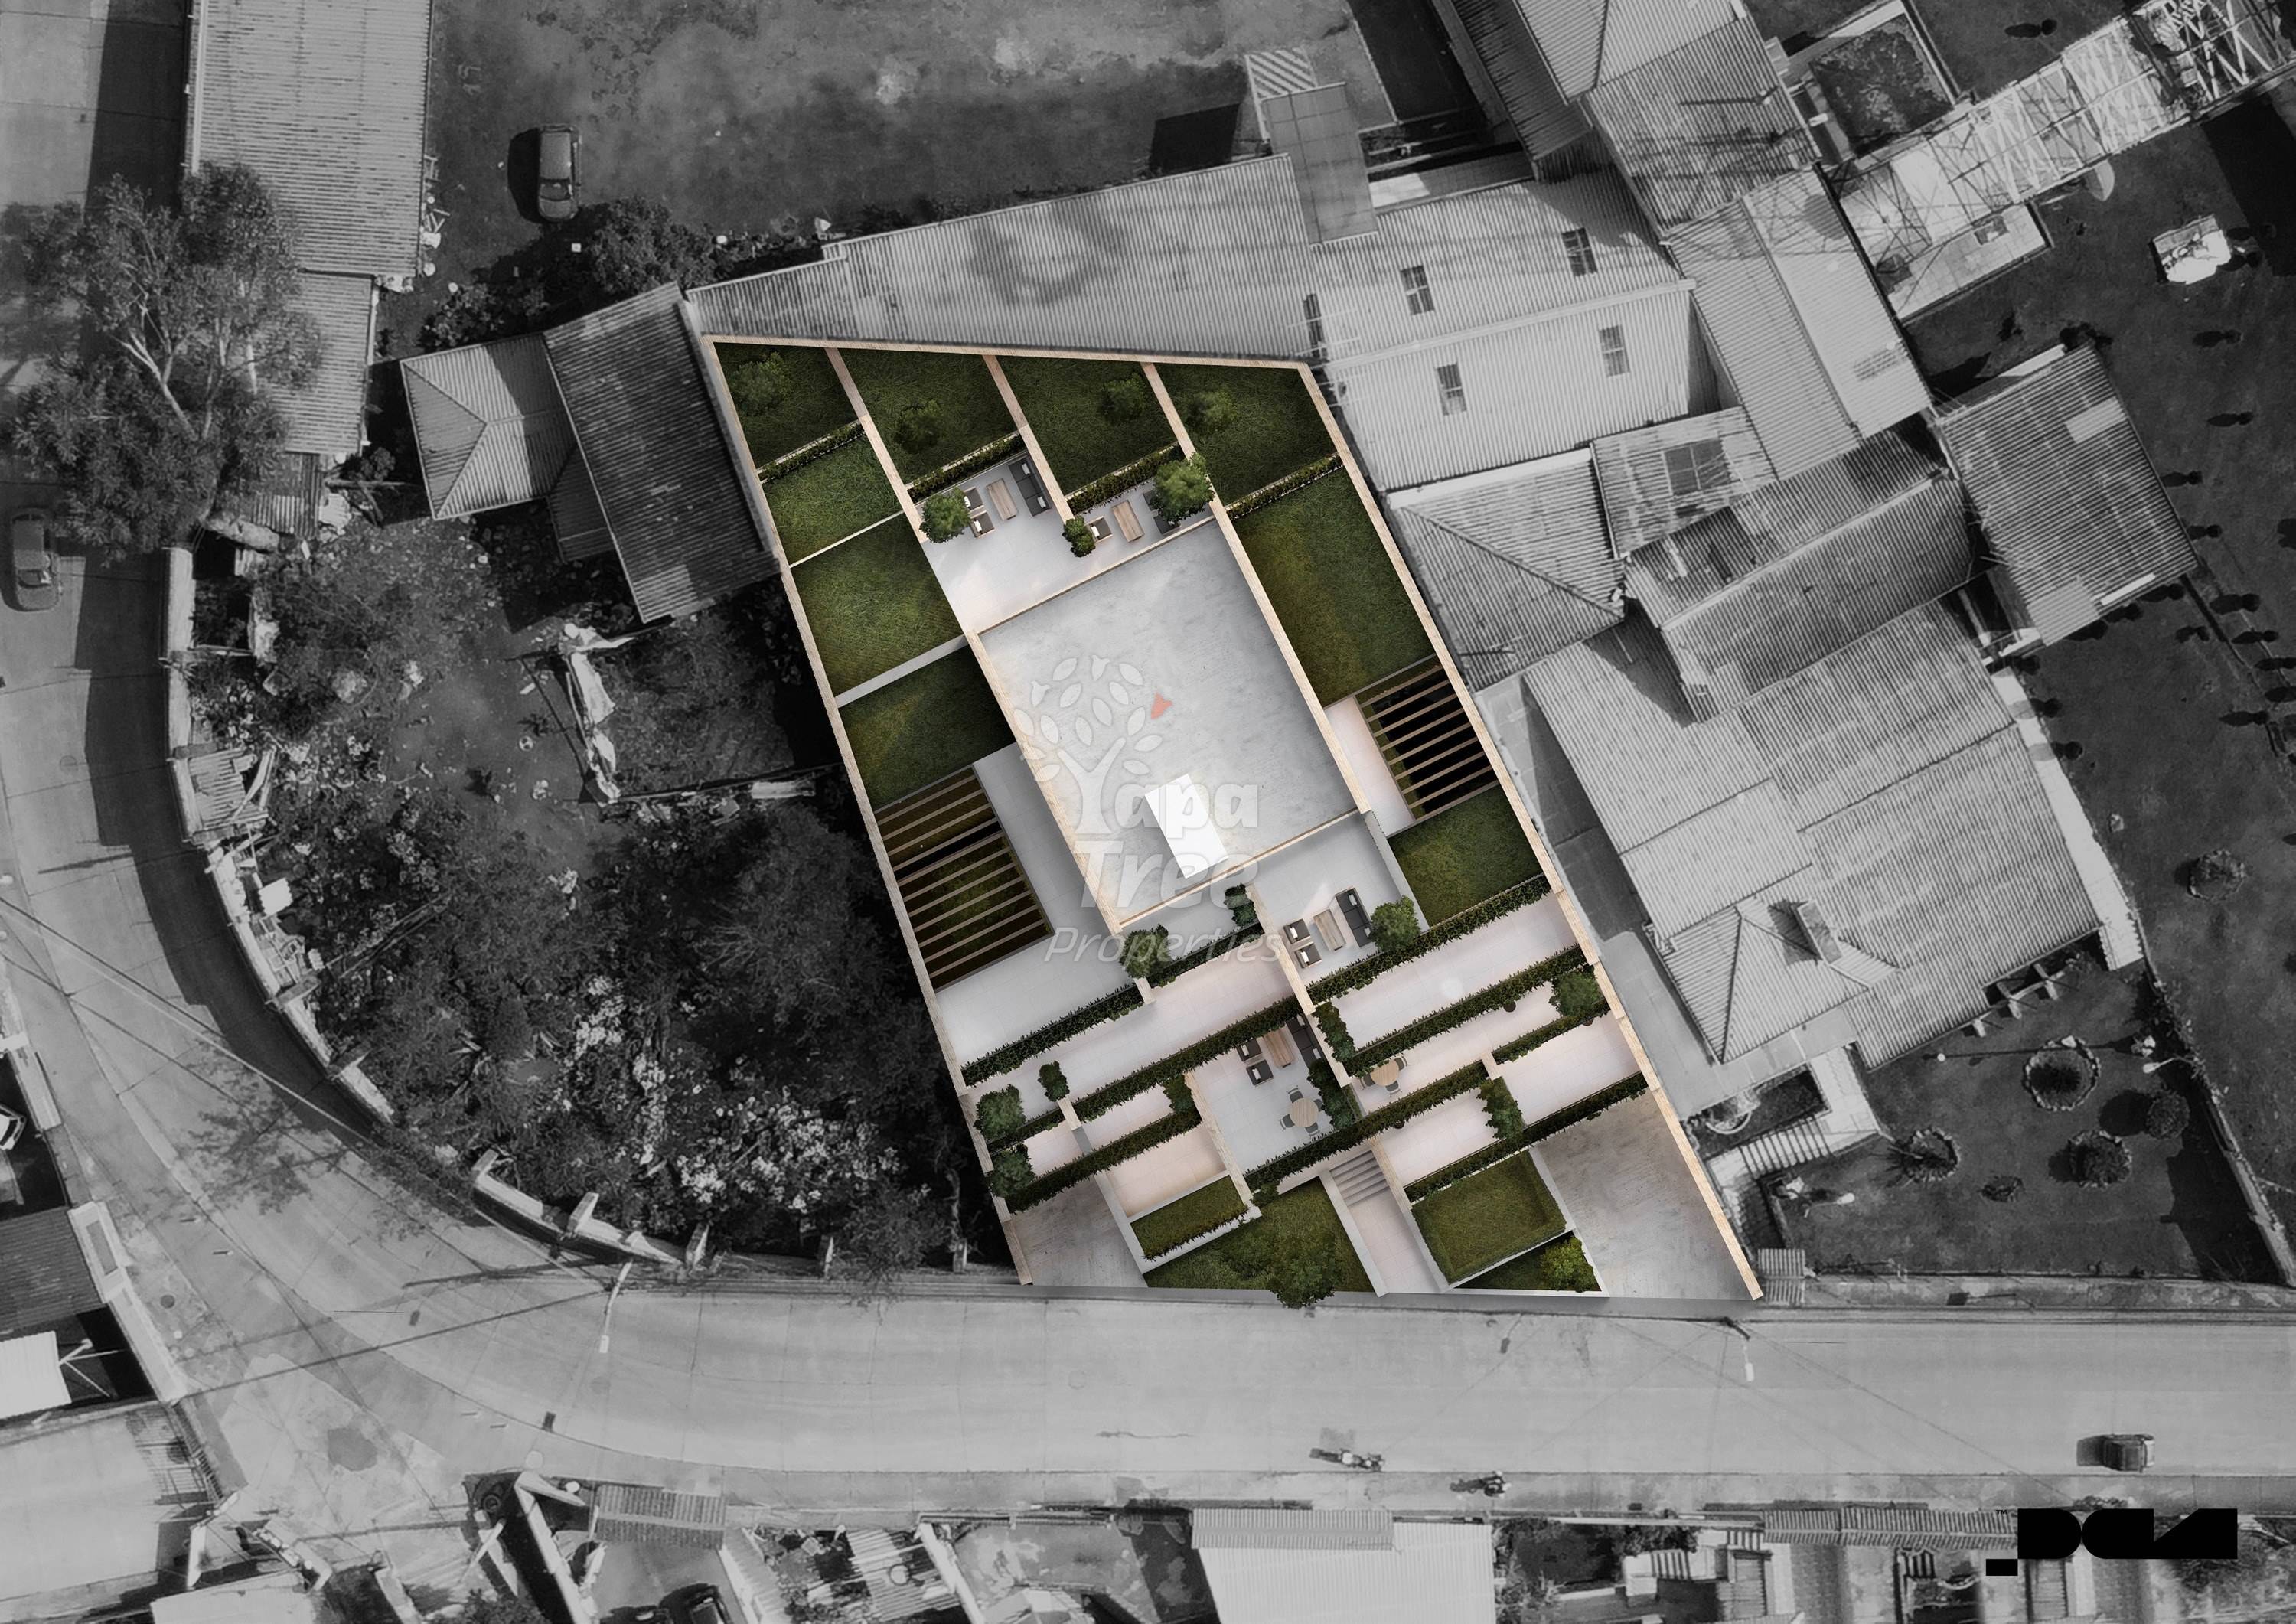
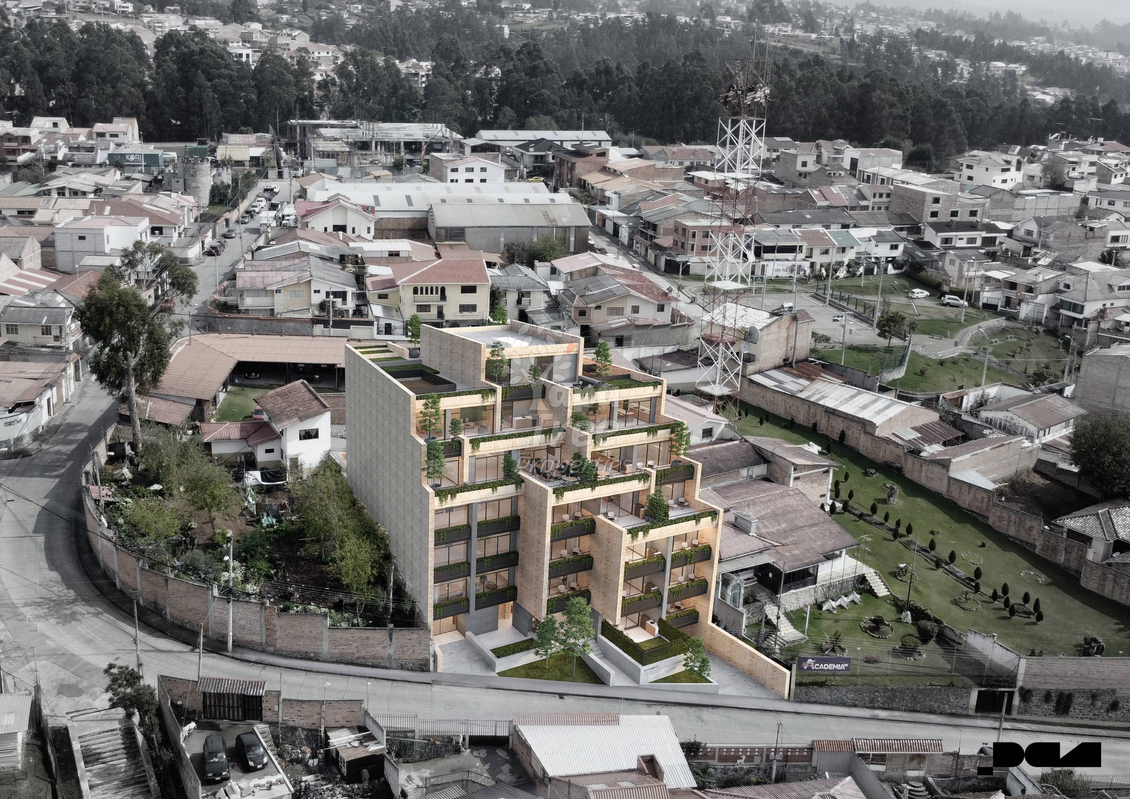
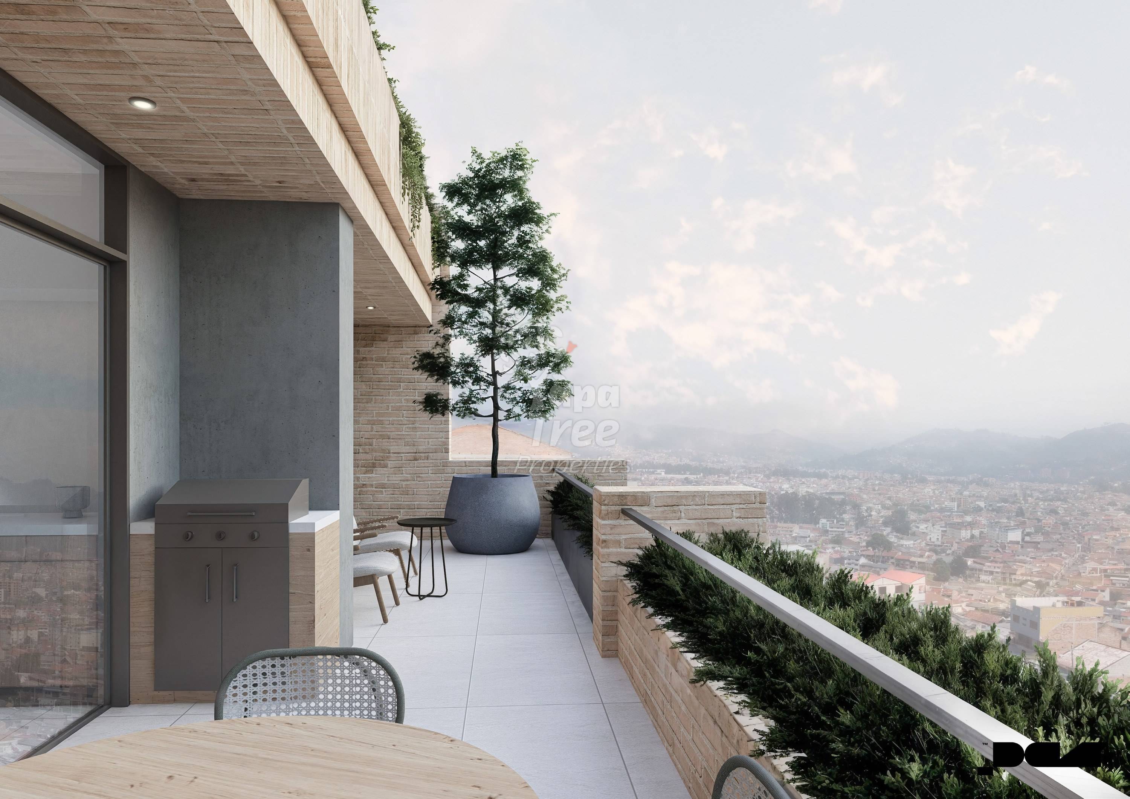
About this development. Suites Spot is purpose-built student / residential housing on Calle Humboldt at Luis Pasteur, near the Basílica and the Universidad Católica de Cuenca. Five residential floors hold suites, studios and apartments above two ground-floor commercial units, with a rooftop gym, BBQ area and open-air study spot. Units are delivered rent-ready (extractor hood, gas cooktop and microwave included), making the project a turnkey rental investment in a market with constant student demand.
Building amenities. Lobby Lounge Study Spot (indoor) Rooftop study spot Gym BBQ area High-speed internet Integral security Elevator Units & availability. Ground floor Unit Type Beds Baths Interior Terrace Price Status Local 01 Commercial unit – – 22.68 m² – $39,809 Available Local 02 Commercial unit – – 51.06 m² – $86,858 Available
Unit Local 01 Available
Commercial unit
22.68 m² interior
$39,809
Unit Local 02 Available
Commercial unit
51.06 m² interior
$86,858
Floor 1 Unit Type Beds Baths Interior Terrace Price Status 101 Plan Suite 1 1 45.08 m² 8.15 m² Sold Sold 102 Plan Studio 0 1 36.01 m² 8.15 m² Sold Sold 103 Plan Studio 0 1 44.72 m² 8.15 m² $76,572 Available 104 Plan Apartment 2 2 77.73 m² – Sold Sold 105 Plan Apartment 2 2.5 90.99 m² 27.11 m² $146,958 Available 106 Plan Suite 1 1 46.95 m² 25.62 m² $90,441 Available 107 Plan Suite 1 1 46.75 m² 27.34 m² $91,025 Available 108 Plan Studio 0 1 41.19 m² 26.46 m² $72,913 Available 109 Plan Suite 1 1 50.57 m² – $82,627 Available
Unit 101 Sold
Suite
1 bd 1 ba 45.08 m² interior 8.15 m² terrace
Sold
View floor plan Unit 102 Sold
Studio
0 bd 1 ba 36.01 m² interior 8.15 m² terrace
Sold
View floor plan Unit 103 Available
Studio
0 bd 1 ba 44.72 m² interior 8.15 m² terrace
$76,572
View floor plan Unit 105 Available
Apartment
2 bd 2.5 ba 90.99 m² interior 27.11 m² terrace
$146,958
View floor plan Unit 106 Available
Suite
1 bd 1 ba 46.95 m² interior 25.62 m² terrace
$90,441
View floor plan Unit 107 Available
Suite
1 bd 1 ba 46.75 m² interior 27.34 m² terrace
$91,025
View floor plan Unit 108 Available
Studio
0 bd 1 ba 41.19 m² interior 26.46 m² terrace
$72,913
View floor plan Unit 109 Available
Suite
1 bd 1 ba 50.57 m² interior
$82,627
View floor plan Floor 2 Unit Type Beds Baths Interior Terrace Price Status 201 Plan Suite 1 1 45.08 m² 8.15 m² Sold Sold 202 Plan Studio 0 1 36.01 m² 8.15 m² Sold Sold 203 Plan Studio 0 1 44.72 m² 8.15 m² Sold Sold 204 Plan Apartment 2 2 77.73 m² – Sold Sold 205 Plan Apartment 2 2.5 90.99 m² – $138,585 Available 206 Plan Suite 1 1 46.95 m² 5.25 m² $78,490 Available 207 Plan Suite 1 1 46.75 m² – Sold Sold 208 Plan Studio 0 1 41.19 m² – Sold Sold 209 Plan Suite 1 1 50.57 m² – $83,774 Available
Unit 201 Sold
Suite
1 bd 1 ba 45.08 m² interior 8.15 m² terrace
Sold
View floor plan Unit 202 Sold
Studio
0 bd 1 ba 36.01 m² interior 8.15 m² terrace
Sold
View floor plan Unit 203 Sold
Studio
0 bd 1 ba 44.72 m² interior 8.15 m² terrace
Sold
View floor plan Unit 205 Available
Apartment
2 bd 2.5 ba 90.99 m² interior
$138,585
View floor plan Unit 206 Available
Suite
1 bd 1 ba 46.95 m² interior 5.25 m² terrace
$78,490
View floor plan Unit 209 Available
Suite
1 bd 1 ba 50.57 m² interior
$83,774
View floor plan Floor 3 Unit Type Beds Baths Interior Terrace Price Status 301 Plan Suite 1 1 45.08 m² 8.15 m² Sold Sold 302 Plan Studio 0 1 36.01 m² 8.15 m² Sold Sold 303 Plan Studio 0 1 44.72 m² 8.15 m² Sold Sold 304 Plan Apartment 2 2 77.73 m² – Sold Sold 305 Plan Apartment 2 2.5 90.99 m² – Sold Sold 306 Plan Suite 1 1 46.95 m² 5.25 m² $80,078 Available 307 Plan Suite 1 1 46.75 m² – $80,160 Available 308 Plan Studio 0 1 41.19 m² – $62,044 Available 309 Plan Suite 1 1 50.57 m² – $85,721 Available
Unit 301 Sold
Suite
1 bd 1 ba 45.08 m² interior 8.15 m² terrace
Sold
View floor plan Unit 302 Sold
Studio
0 bd 1 ba 36.01 m² interior 8.15 m² terrace
Sold
View floor plan Unit 303 Sold
Studio
0 bd 1 ba 44.72 m² interior 8.15 m² terrace
Sold
View floor plan Unit 306 Available
Suite
1 bd 1 ba 46.95 m² interior 5.25 m² terrace
$80,078
View floor plan Unit 307 Available
Suite
1 bd 1 ba 46.75 m² interior
$80,160
View floor plan Unit 308 Available
Studio
0 bd 1 ba 41.19 m² interior
$62,044
View floor plan Unit 309 Available
Suite
1 bd 1 ba 50.57 m² interior
$85,721
View floor plan Floor 4 Unit Type Beds Baths Interior Terrace Price Status 401 Plan Apartment 2 2.5 105.5 m² 59.88 m² $202,456 Available 402 Plan Apartment 3 2 121.36 m² 39.5 m² $210,394 Available 403 Plan Apartment 2 2.5 92.94 m² 5.25 m² $147,361 Available 404 Plan Apartment 3 2 140.26 m² – $205,787 Available
Unit 401 Available
Apartment
2 bd 2.5 ba 105.5 m² interior 59.88 m² terrace
$202,456
View floor plan Unit 402 Available
Apartment
3 bd 2 ba 121.36 m² interior 39.5 m² terrace
$210,394
View floor plan Unit 403 Available
Apartment
2 bd 2.5 ba 92.94 m² interior 5.25 m² terrace
$147,361
View floor plan Unit 404 Available
Apartment
3 bd 2 ba 140.26 m² interior
$205,787
View floor plan Floor 5 Unit Type Beds Baths Interior Terrace Price Status 501 Plan Apartment 3 2.5 151.09 m² 95.15 m² $305,504 Available 502 Plan Apartment 2 2.5 92.94 m² 5.25 m² $151,096 Available 503 Plan Apartment 3 2 140.26 m² – $219,204 Available
Unit 501 Available
Apartment
3 bd 2.5 ba 151.09 m² interior 95.15 m² terrace
$305,504
View floor plan Unit 502 Available
Apartment
2 bd 2.5 ba 92.94 m² interior 5.25 m² terrace
$151,096
View floor plan Unit 503 Available
Apartment
3 bd 2 ba 140.26 m² interior
$219,204
View floor plan Payment plan. 01 Reservation $2,000 02 Down payment 20% 03 Direct developer financing 30% 04 On delivery 50% Launch prices. Parking is optional, subject to availability.
Inquire about this development.
Reserve a unit, ask about the payment plan, or request floor plans. A real reply within a
day from a real person, and we bridge the language gap with the developer for you.