
About this development.
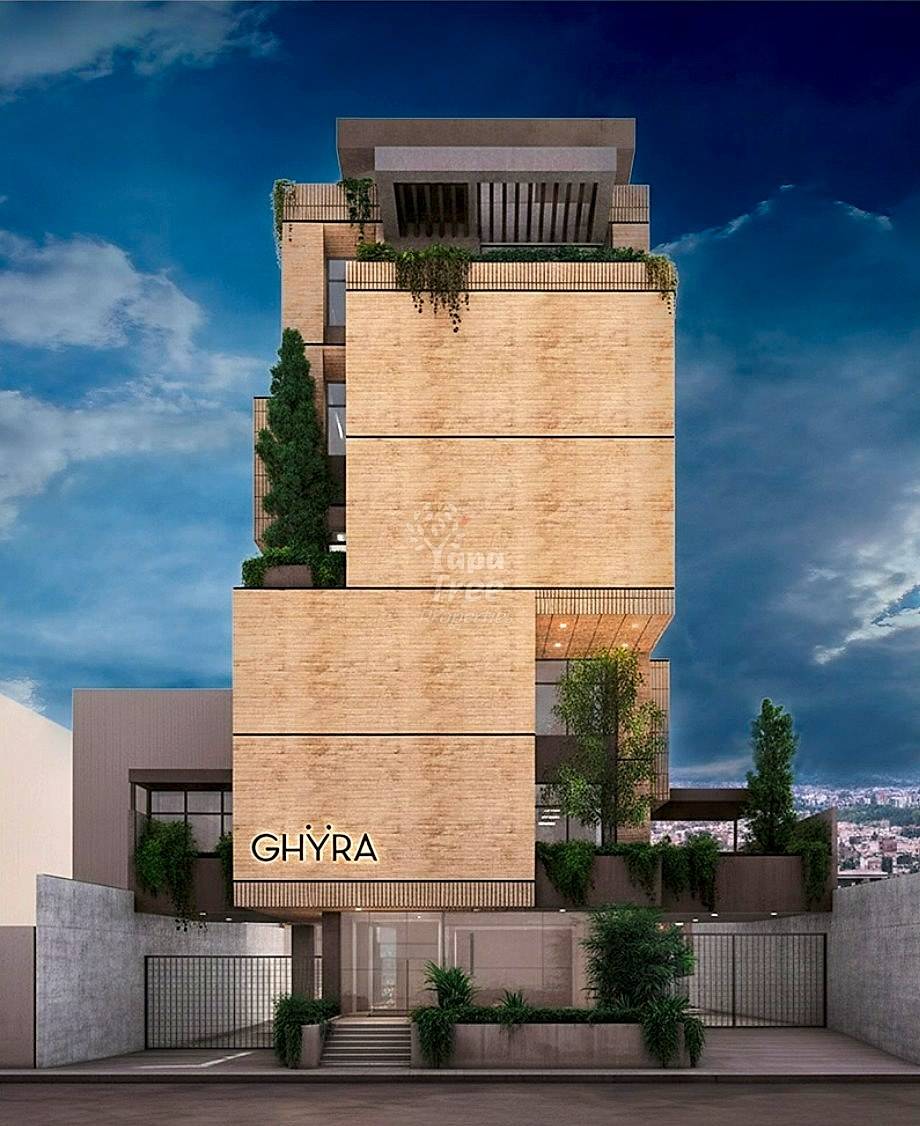
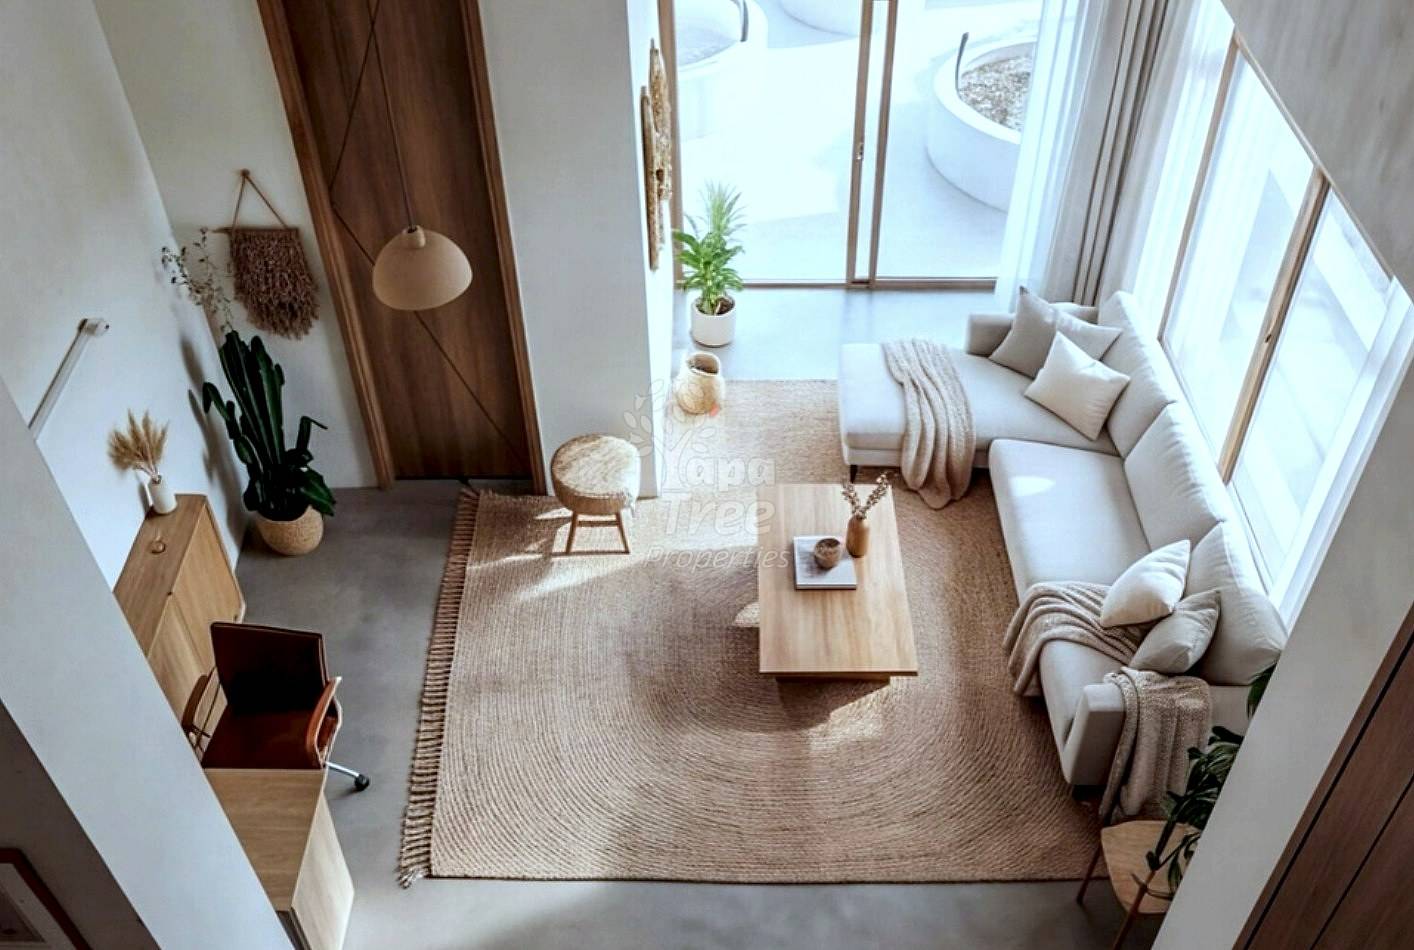
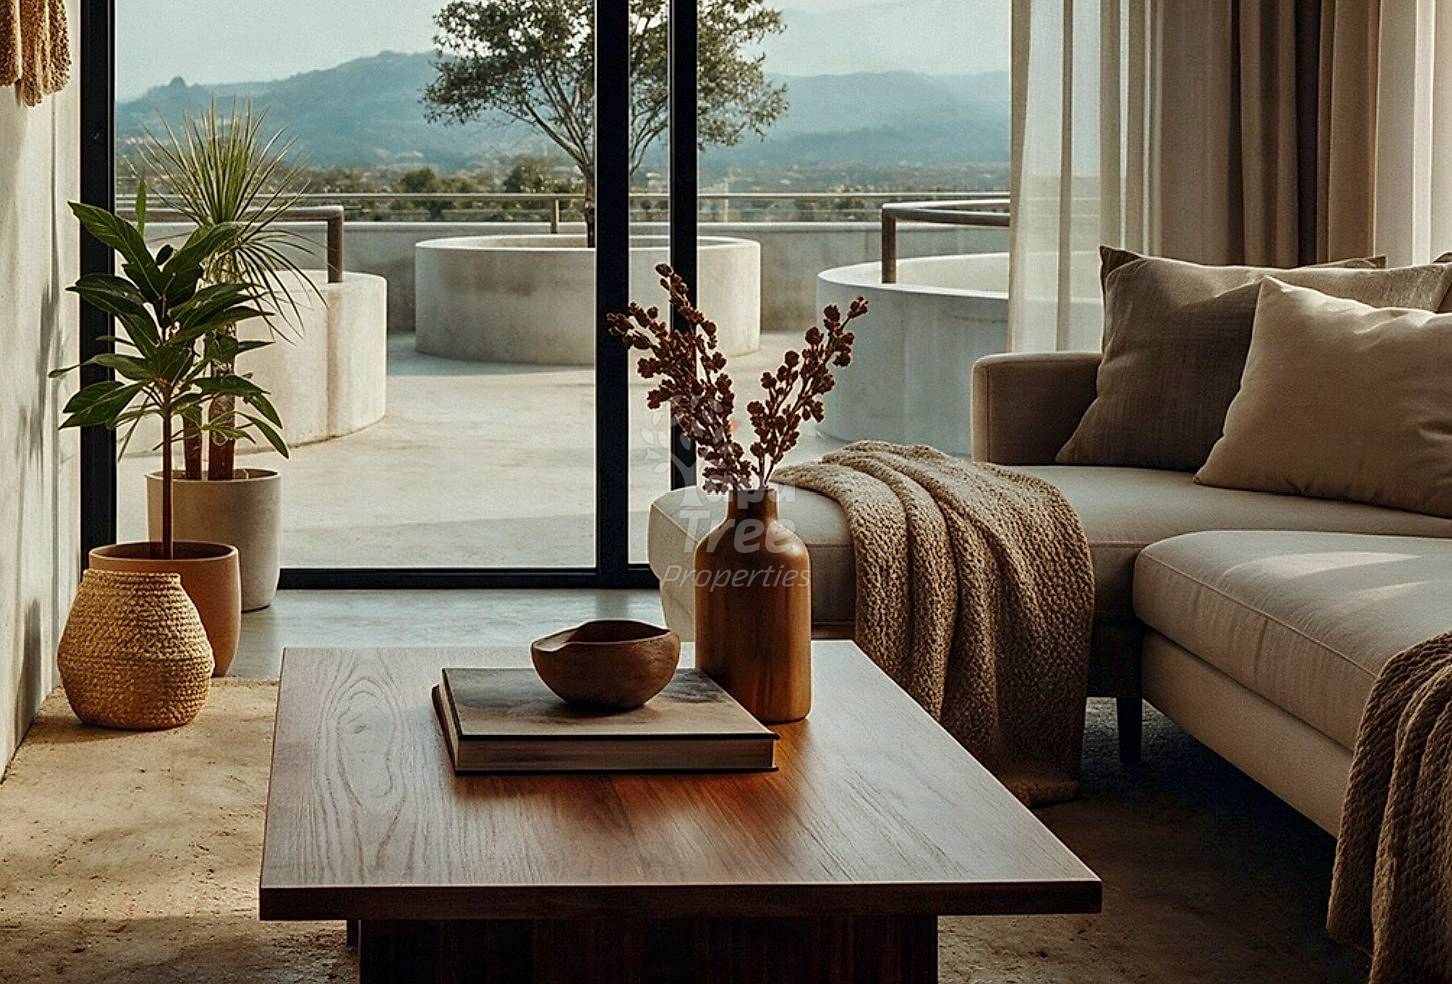
In the heart of El Vergel, this project puts you within walking distance of El Centro. Its architecture is designed to feel like home, with functional layouts and exquisite finishes. The neighborhood is one that can make you fall in love with Cuenca. Restaurants, hospitals, and markets are close by, and the Tomebamba River is just 4 blocks away.
Building amenities.
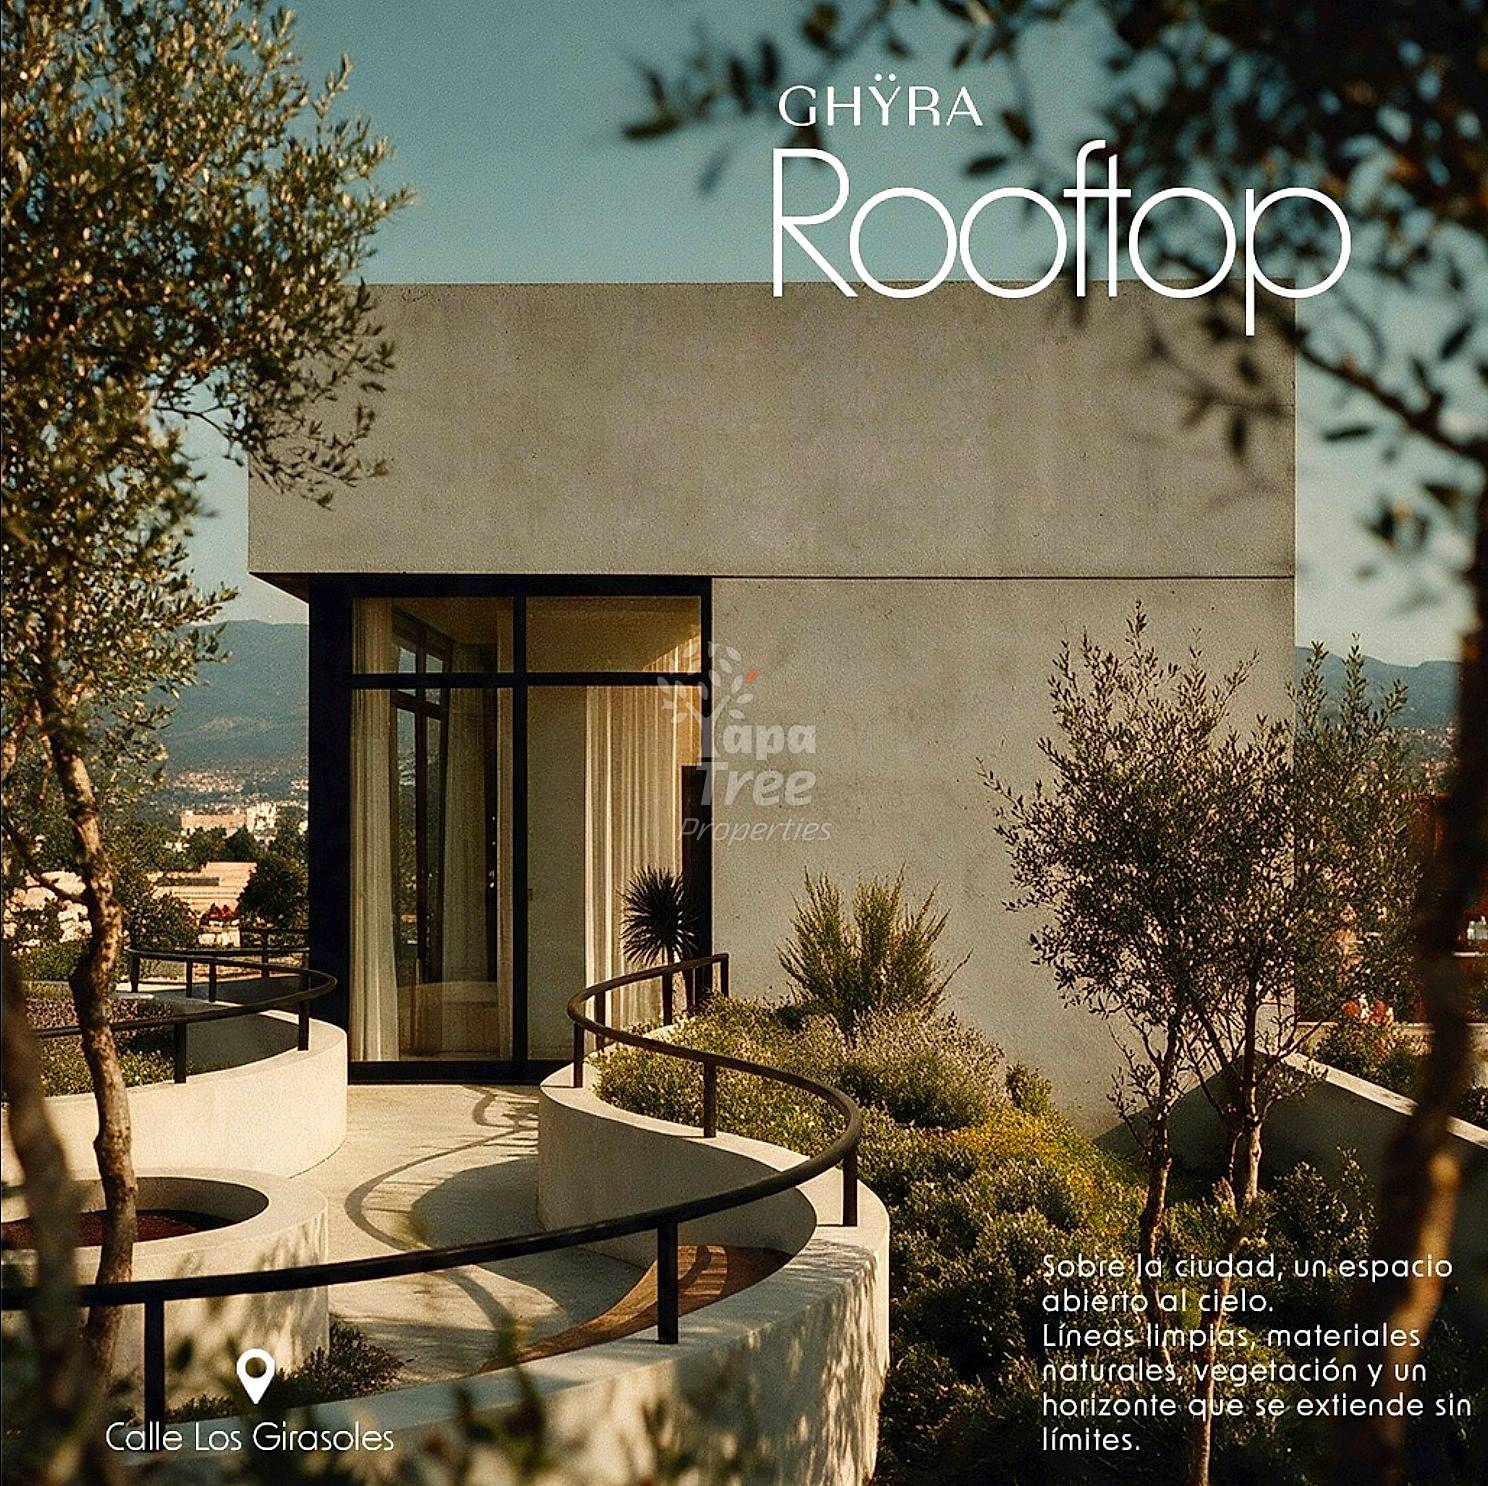
- Rooftop
- Gym
- Coworking space
Units & availability.
Floor 1
| Unit | Type | Beds | Baths | Interior | Terrace | Price | Status |
|---|---|---|---|---|---|---|---|
| 101 Plan | Apartment | 2 | 3 | 103 m² | 99 m² | $295,610 | Available |
| 103 Plan | Apartment | 1 | 1 | 61 m² | 63 m² | $187,953 | Available |
| 104 Plan | Apartment | 3 | 4 | 128 m² | 86 m² | $326,019 | Available |
Floor 2
| Unit | Type | Beds | Baths | Interior | Terrace | Price | Status |
|---|---|---|---|---|---|---|---|
| 201 Plan | Apartment | 2 | 3 | 107 m² | 4 m² | $181,798 | Available |
| 203 Plan | Apartment | 3 | 4 | 131 m² | – | $222,124 | Available |
Floor 3
| Unit | Type | Beds | Baths | Interior | Terrace | Price | Status |
|---|---|---|---|---|---|---|---|
| 301 Plan | Apartment | 2 | 3 | 105 m² | 4 m² | $184,395 | Available |
| 304 Plan | Apartment | 3 | 4 | 132 m² | 8 m² | $242,615 | Available |
Floor 4
| Unit | Type | Beds | Baths | Interior | Terrace | Price | Status |
|---|---|---|---|---|---|---|---|
| 403 Plan | Apartment | 3 | 4 | 131 m² | – | $235,732 | Available |
Floor 5
| Unit | Type | Beds | Baths | Interior | Terrace | Price | Status |
|---|---|---|---|---|---|---|---|
| 502 Plan | Apartment | 3 | 4 | 169 m² | 27 m² | $347,664 | Available |
Interior square meters shown are for the living area. Totals quoted by the developer may also include storage and parking, ask us for the full breakdown on any unit.
Payment plan.
- 01 Downpayment 30%
- 02 Payment Plan 40%
- 03 Final Payment 30%
Construction updates.
- October 7, 2026
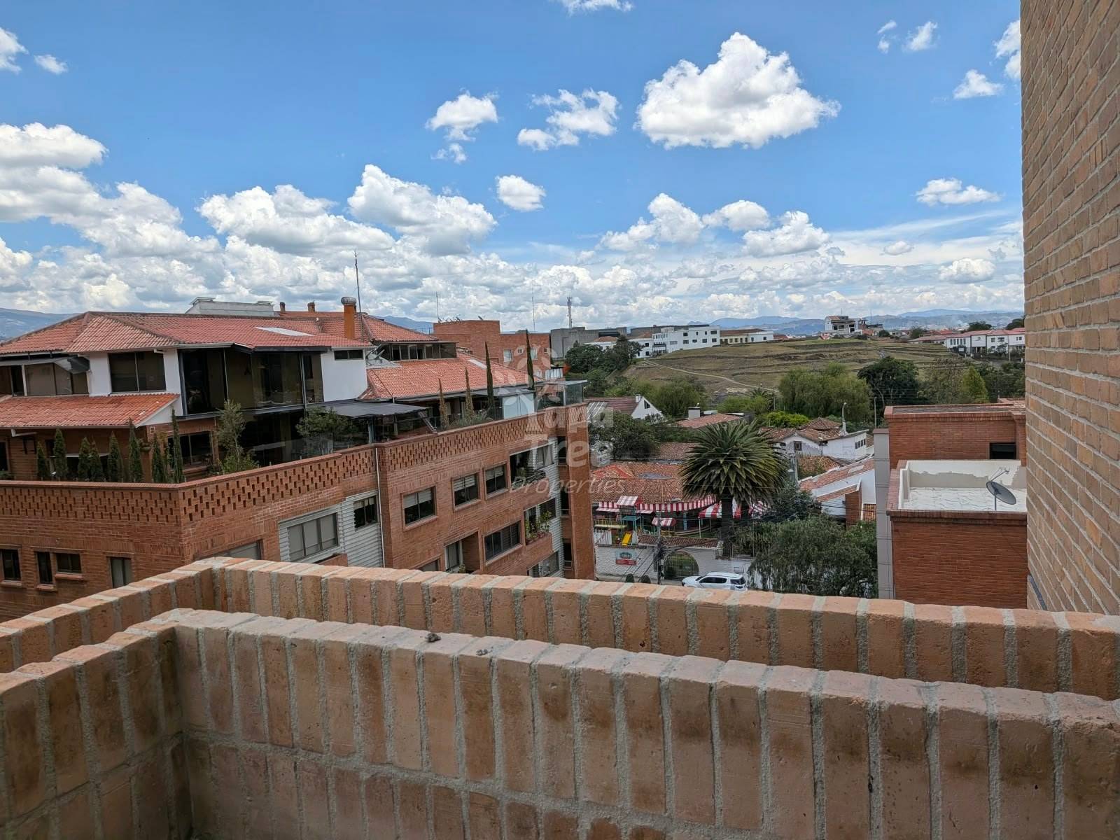
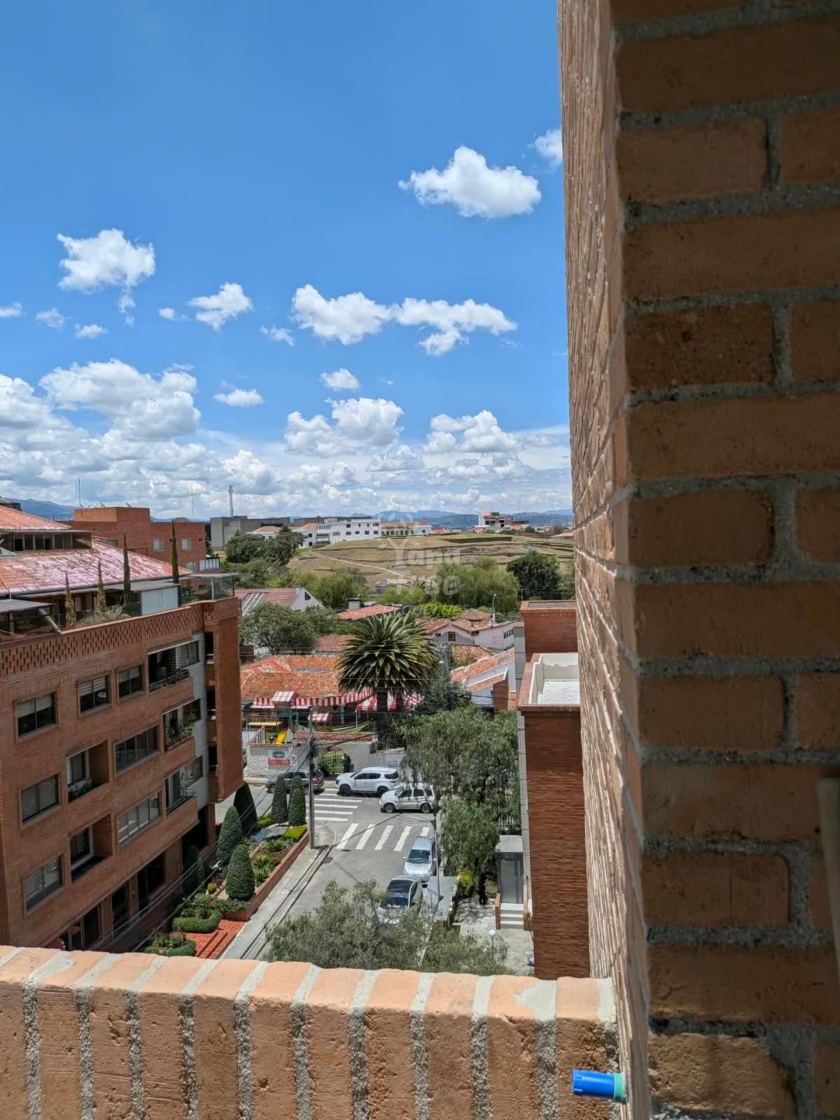
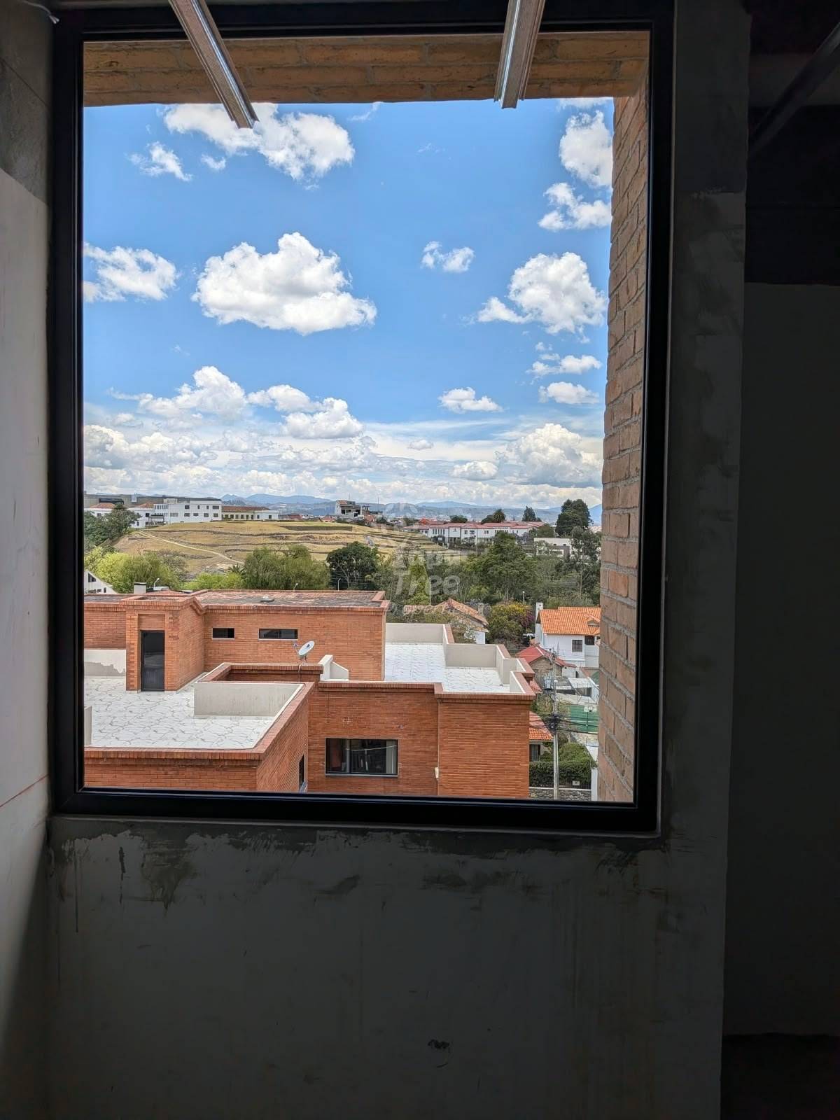
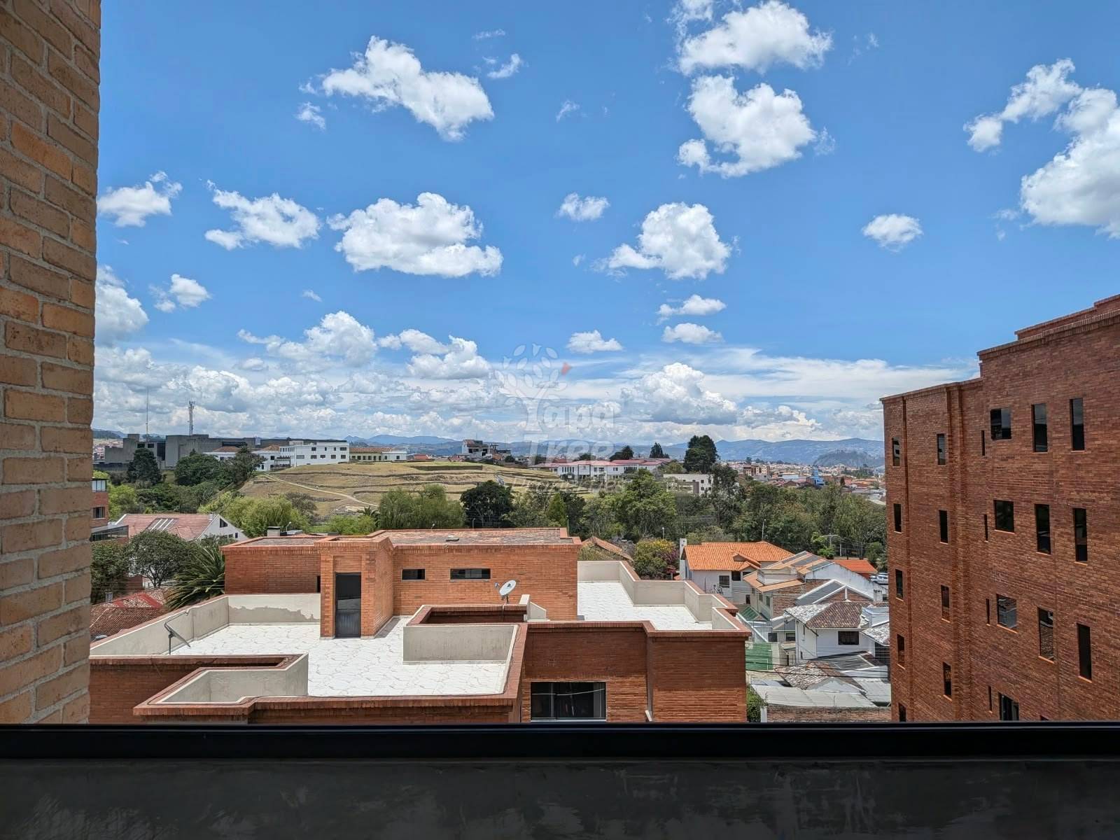
October 2026: the view from the fifth floor
Photos taken on site on 7 October 2026 from unit 502 on the fifth floor, with the brick shell and the first window frames in place. They show the real outlook from this level, over the neighbouring rooftops and the green belt towards the hills. Views differ by floor and orientation.
Inquire about this development.
Reserve a unit, ask about the payment plan, or request floor plans. A real reply within a day from a real person, and we bridge the language gap with the developer for you.